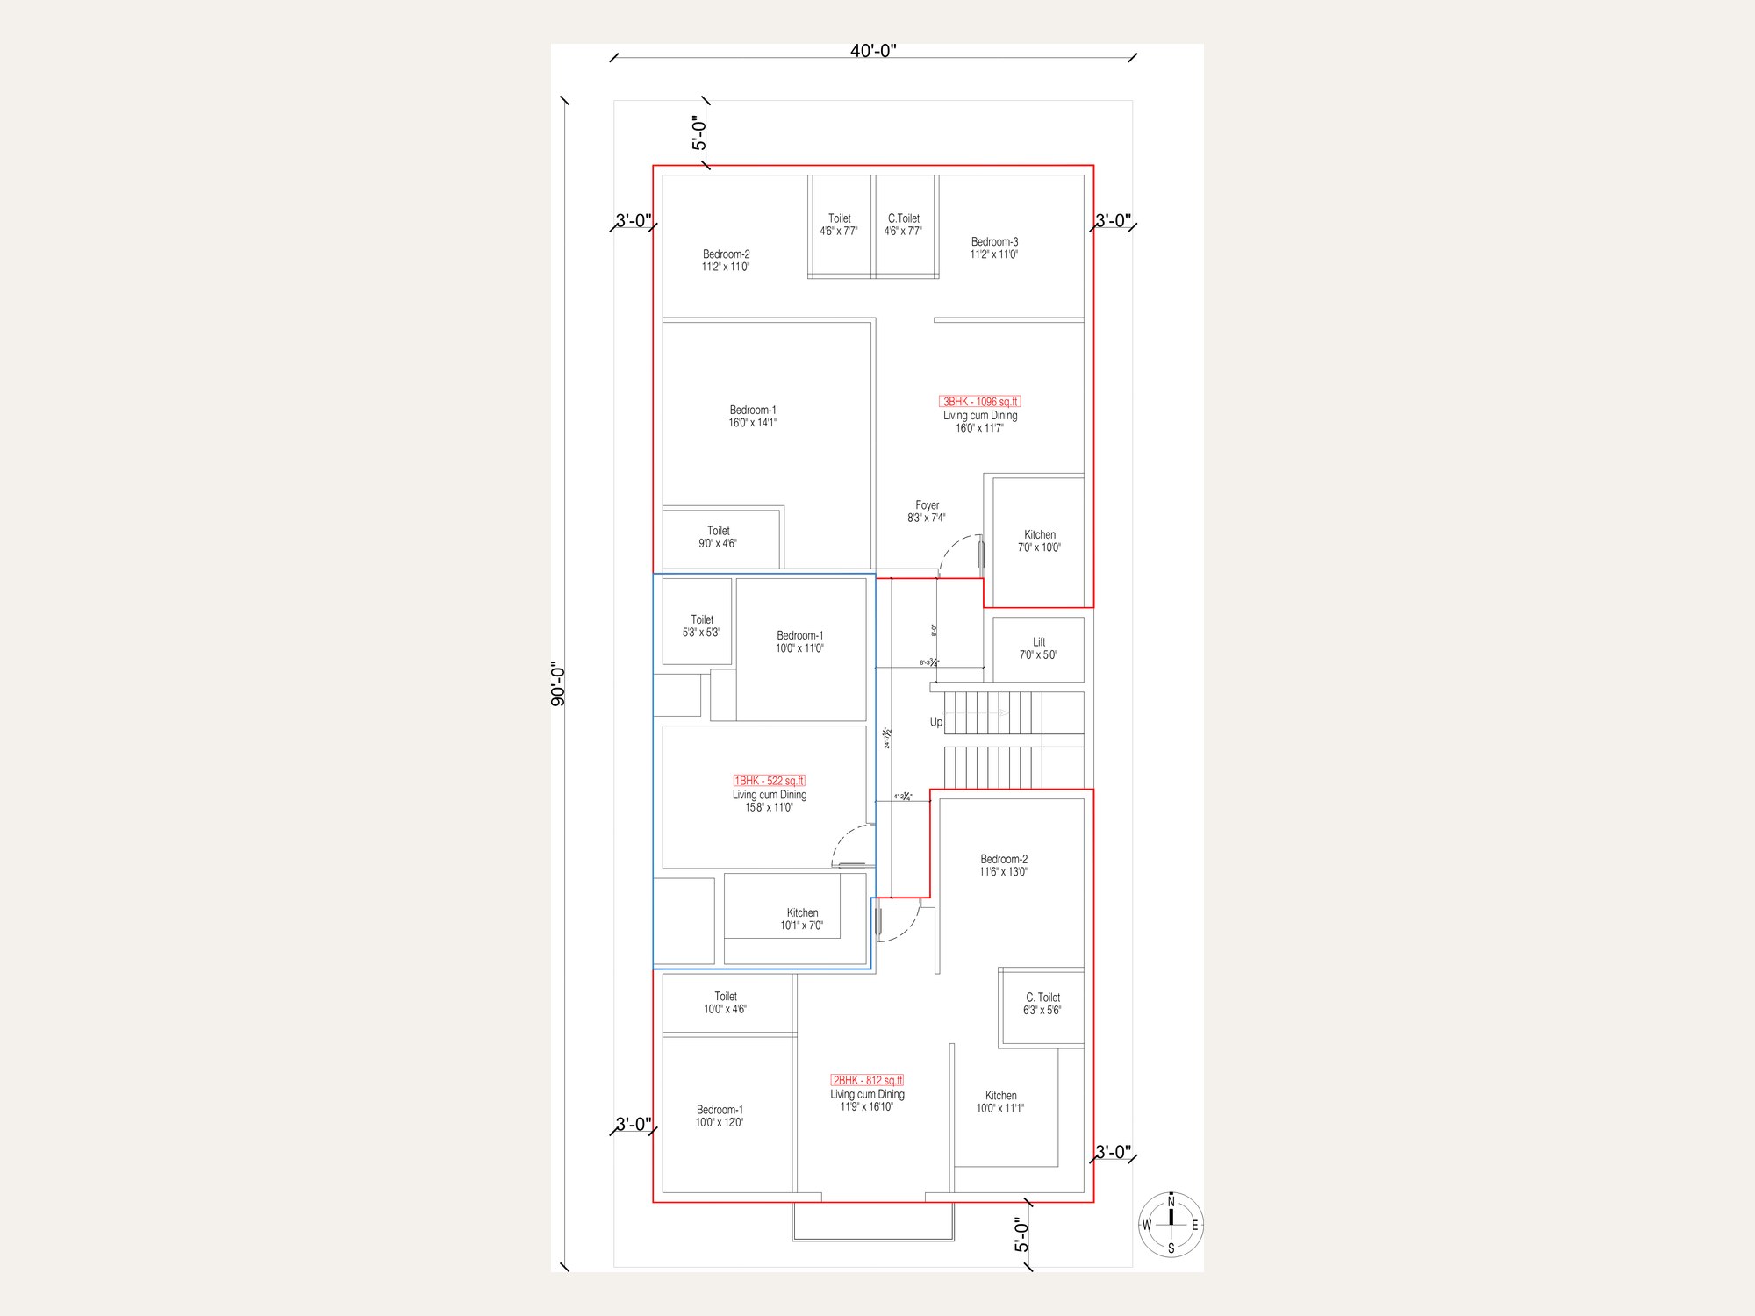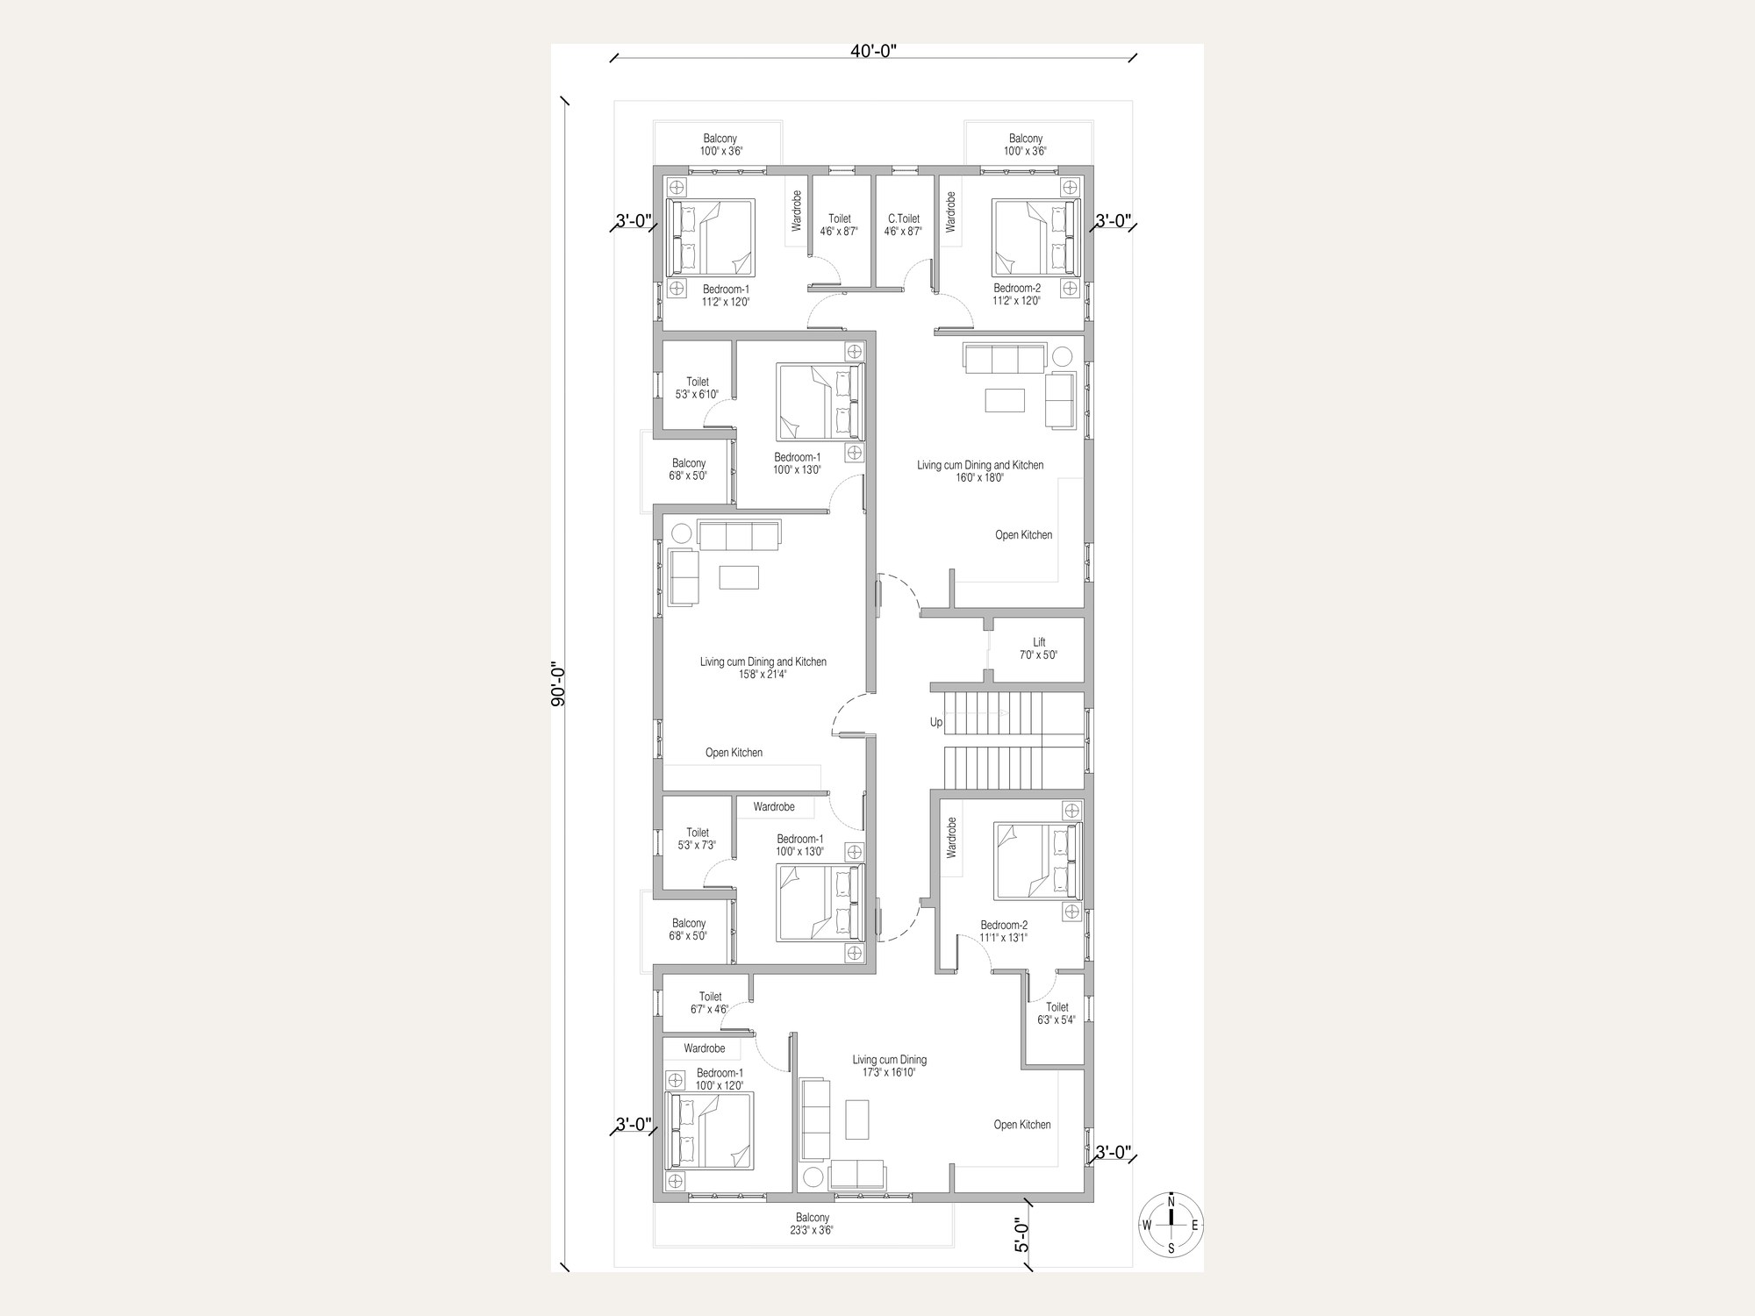
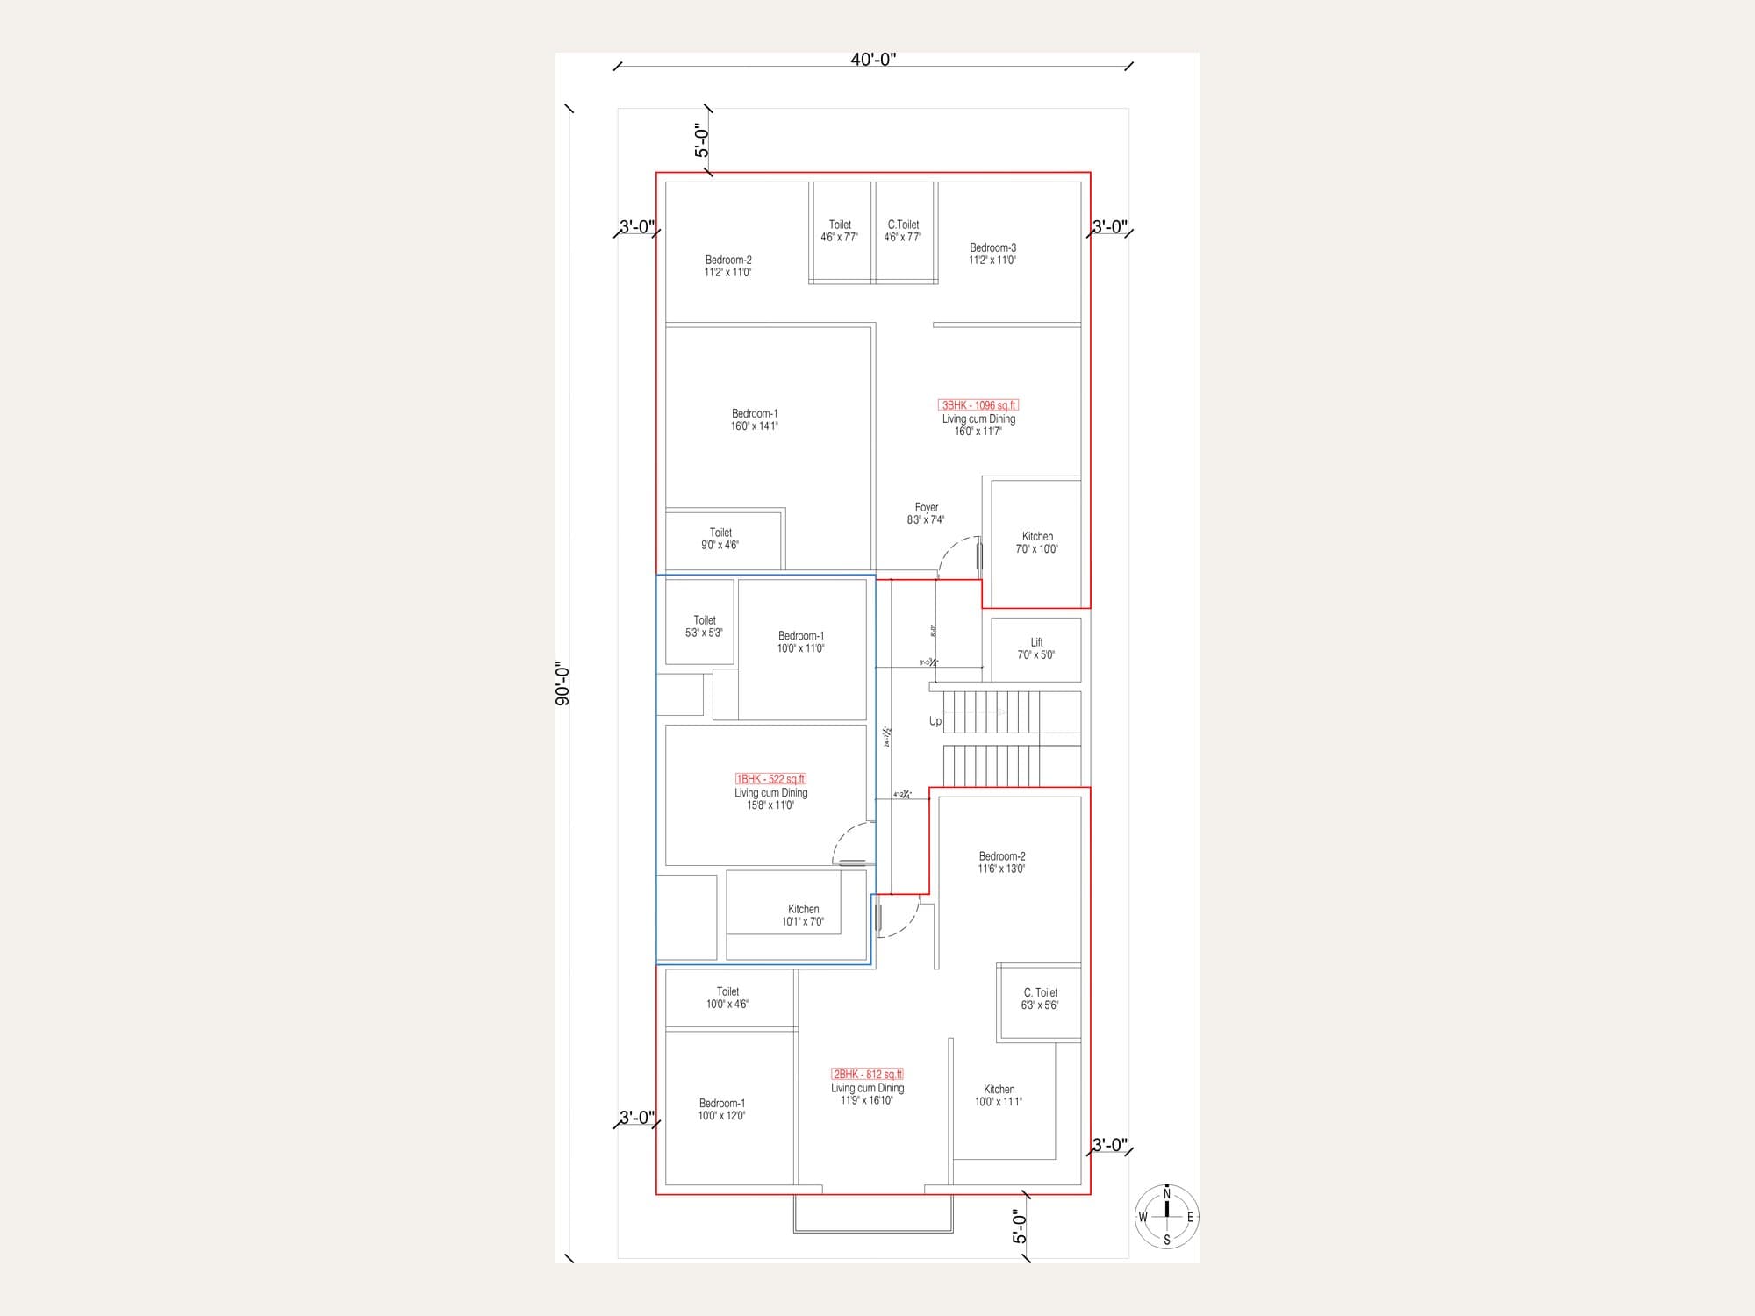
A multi-unit residential apartment building on a 40 ft × 90 ft plot featuring an optimized floor mix of 1BHK (522 sq.ft), 2BHK (812 sq.ft), and 3BHK (1,096 sq.ft) units.
Engineered to maximize rental yield and capital appreciation on a 3,600 sq.ft plot in Sithalapakkam. Each typical floor combines three unit typologies (1BHK, 2BHK, 3BHK) served by a high-speed passenger lift and wide stairwell. Every unit was modeled with fully furnished space planning to verify circulation, kitchen ergonomics, and wardrobe niches before civil works commenced.