
Construction Tips & Guides
Practical advice on building, budgeting and interior design for homes and businesses in Chennai, Kanchipuram, Chengalpattu and Tiruvallur.
11 Oct 2026
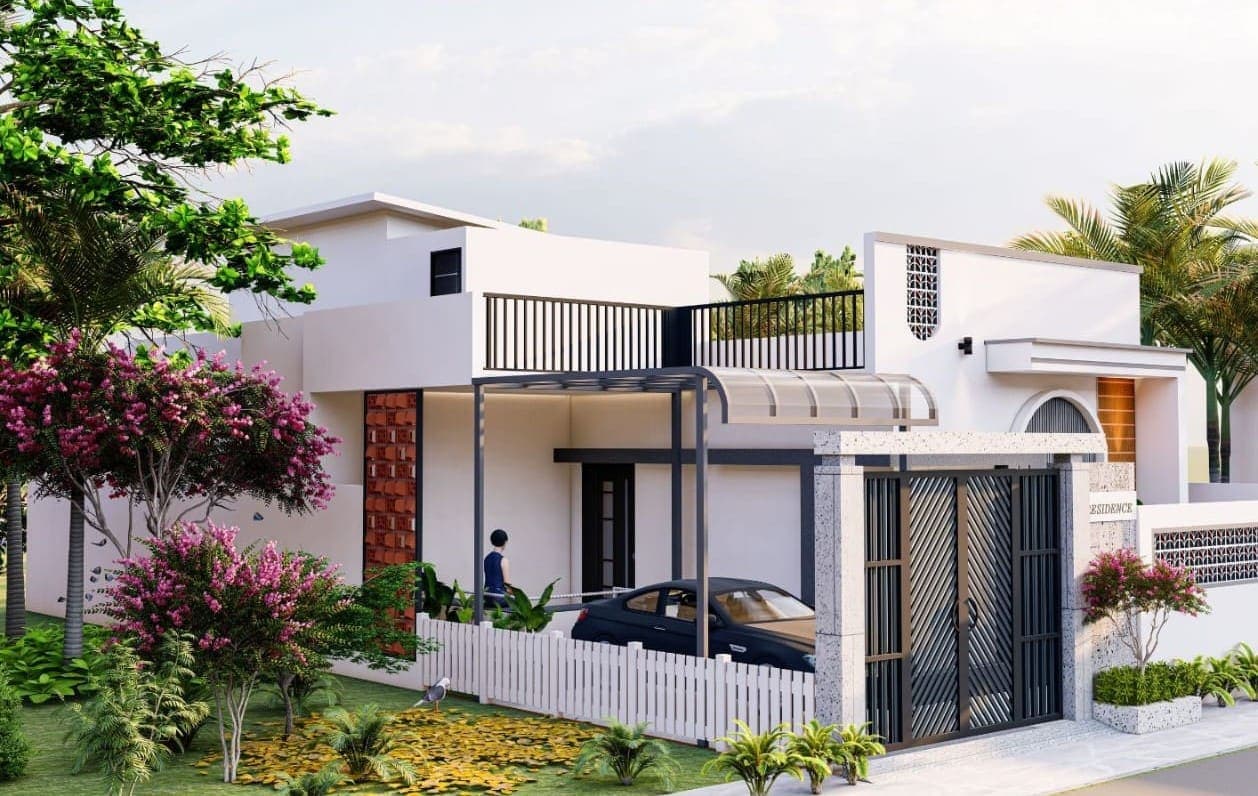
Car Parking Vastu: Where to Place the Parking in Your House Plan
Vastu prefers car parking in the north-west or south-east of the plot and keeps the north-east open. Here are the guidelines, and how we plan parking for individual houses and apartment buildings in Chennai.
Read more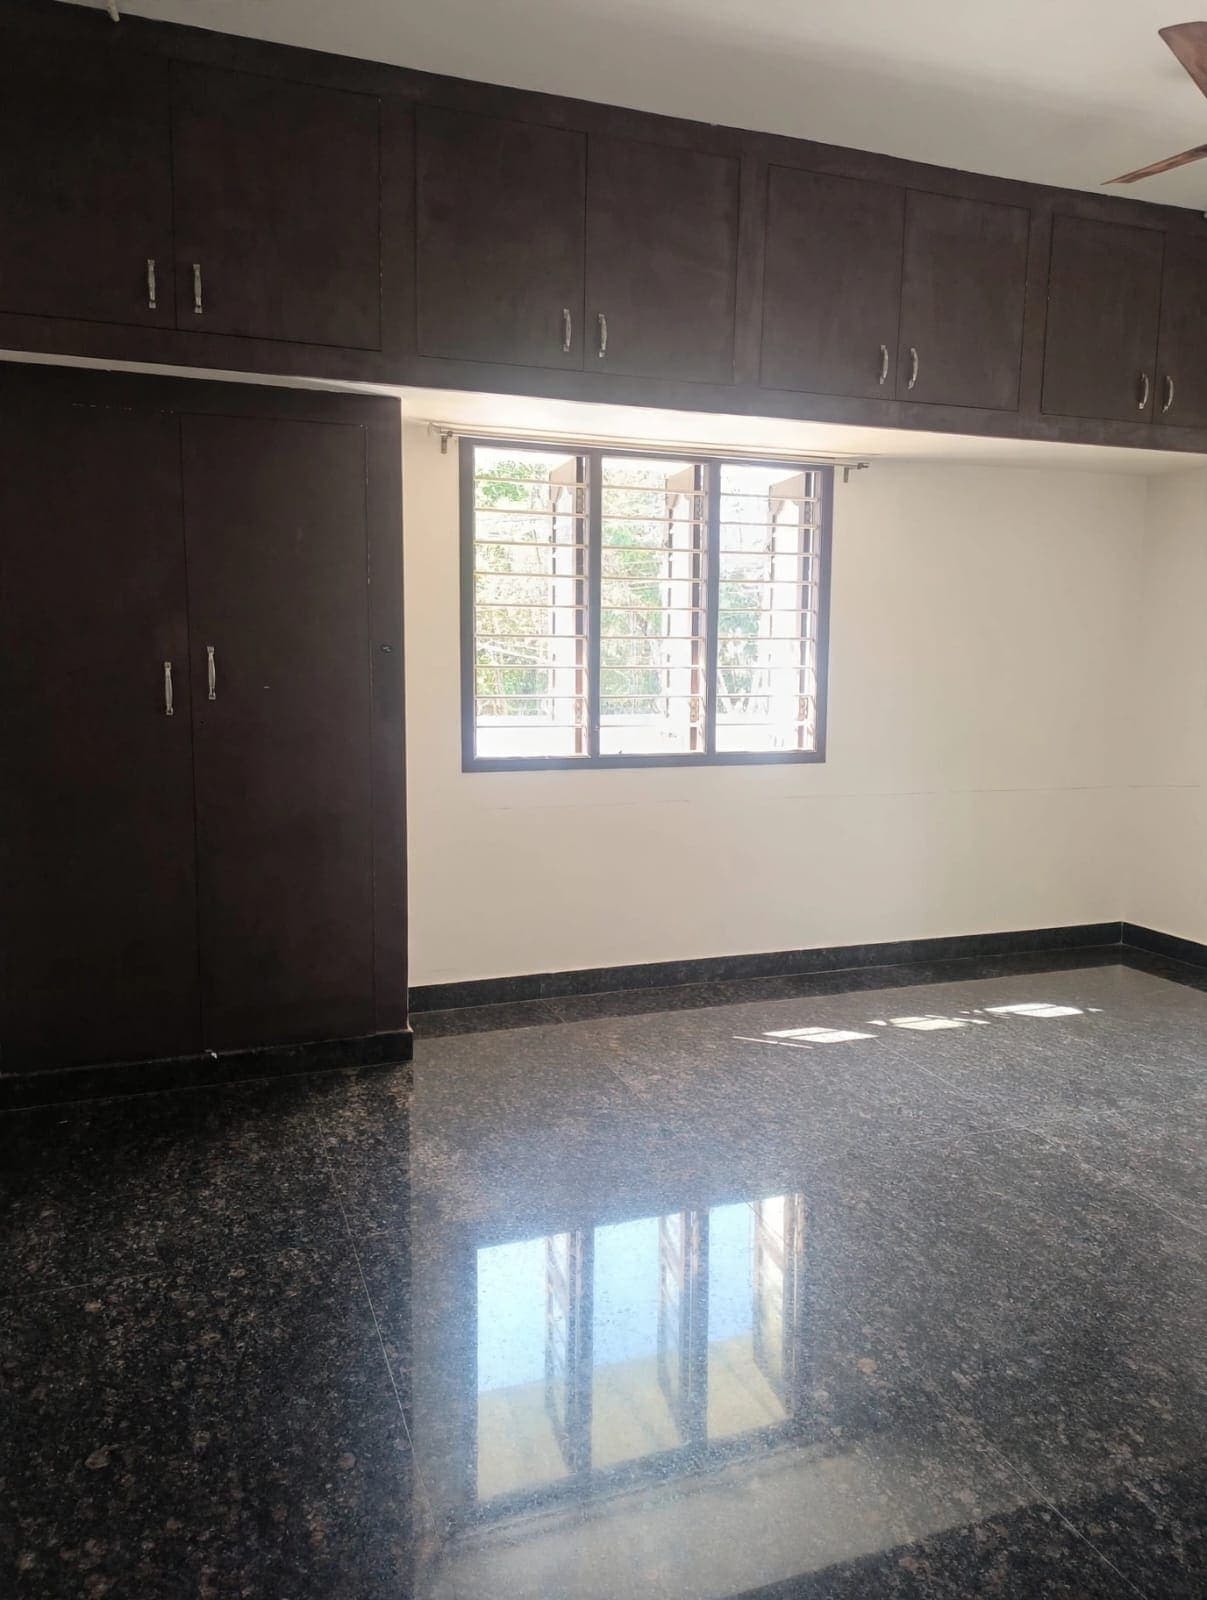
11 Oct 2026
Master Bedroom Vastu: Best Direction for the Bedroom and for Sleeping
Vastu recommends the south-west corner for the master bedroom and sleeping with the head towards the south or east. Here are the guidelines, and the practical points that make a bedroom comfortable.
Read more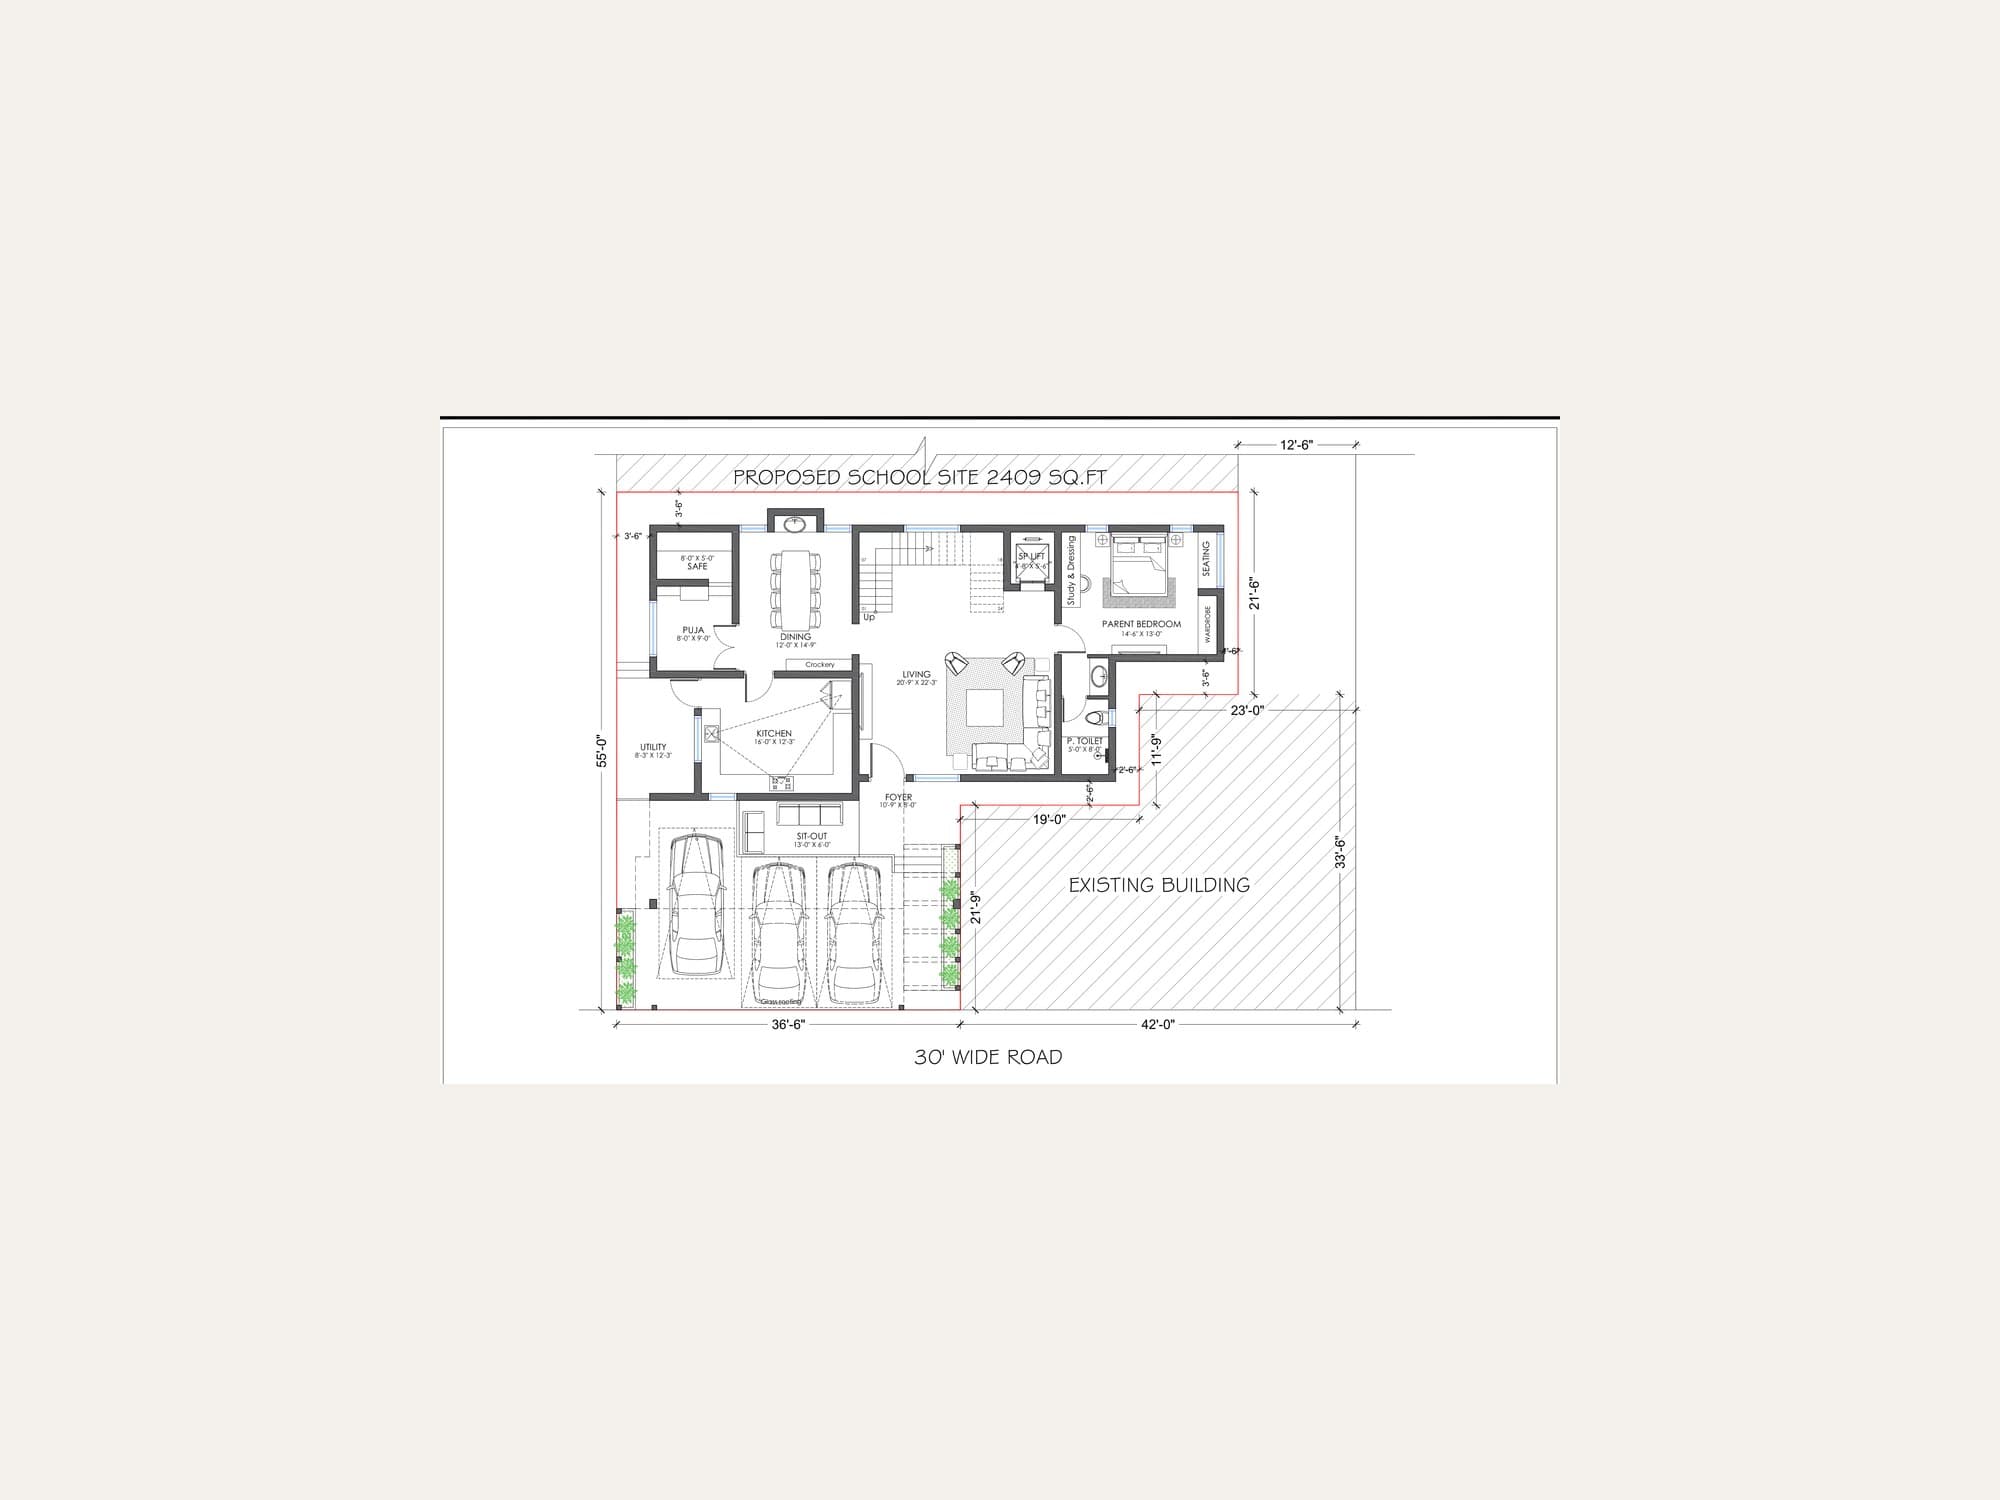
11 Oct 2026
Pooja Room Vastu: The Best Place for the Pooja Room at Home
Vastu places the pooja room in the north-east corner of the house, the Eshanya Moola. Here is why, which way to face while praying, and how we fit a pooja space into small and large homes.
Read more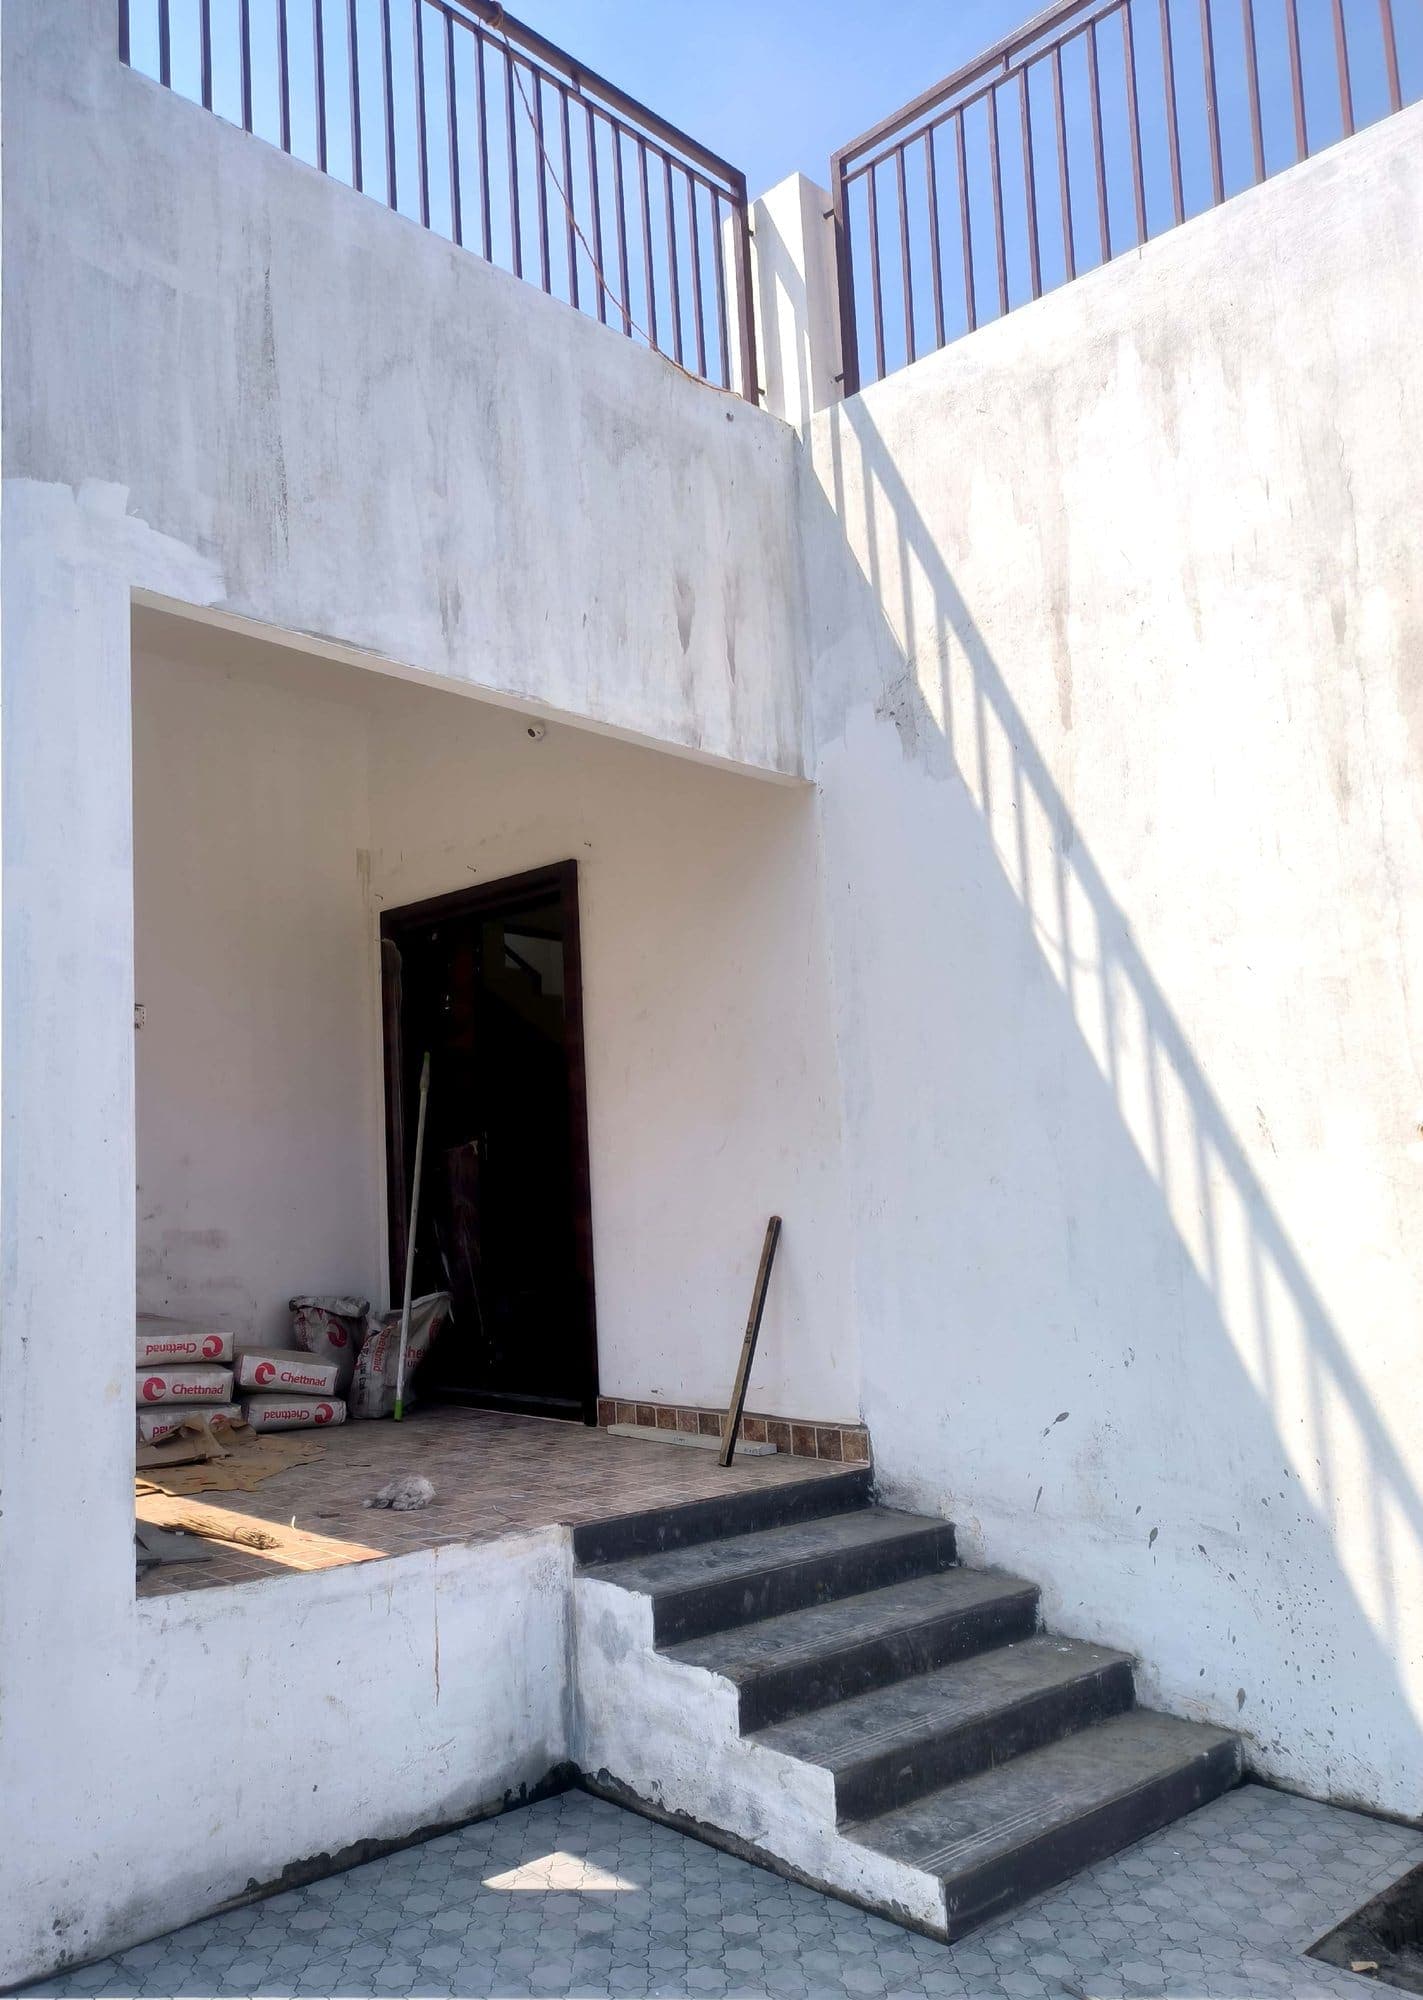
11 Oct 2026
Main Door Vastu: Which Direction Should Your House Entrance Face?
The main door is the first thing Vastu looks at in a house plan. These are the preferred directions for the entrance, what to do with a south or west-facing plot, and the practical points we check.
Read more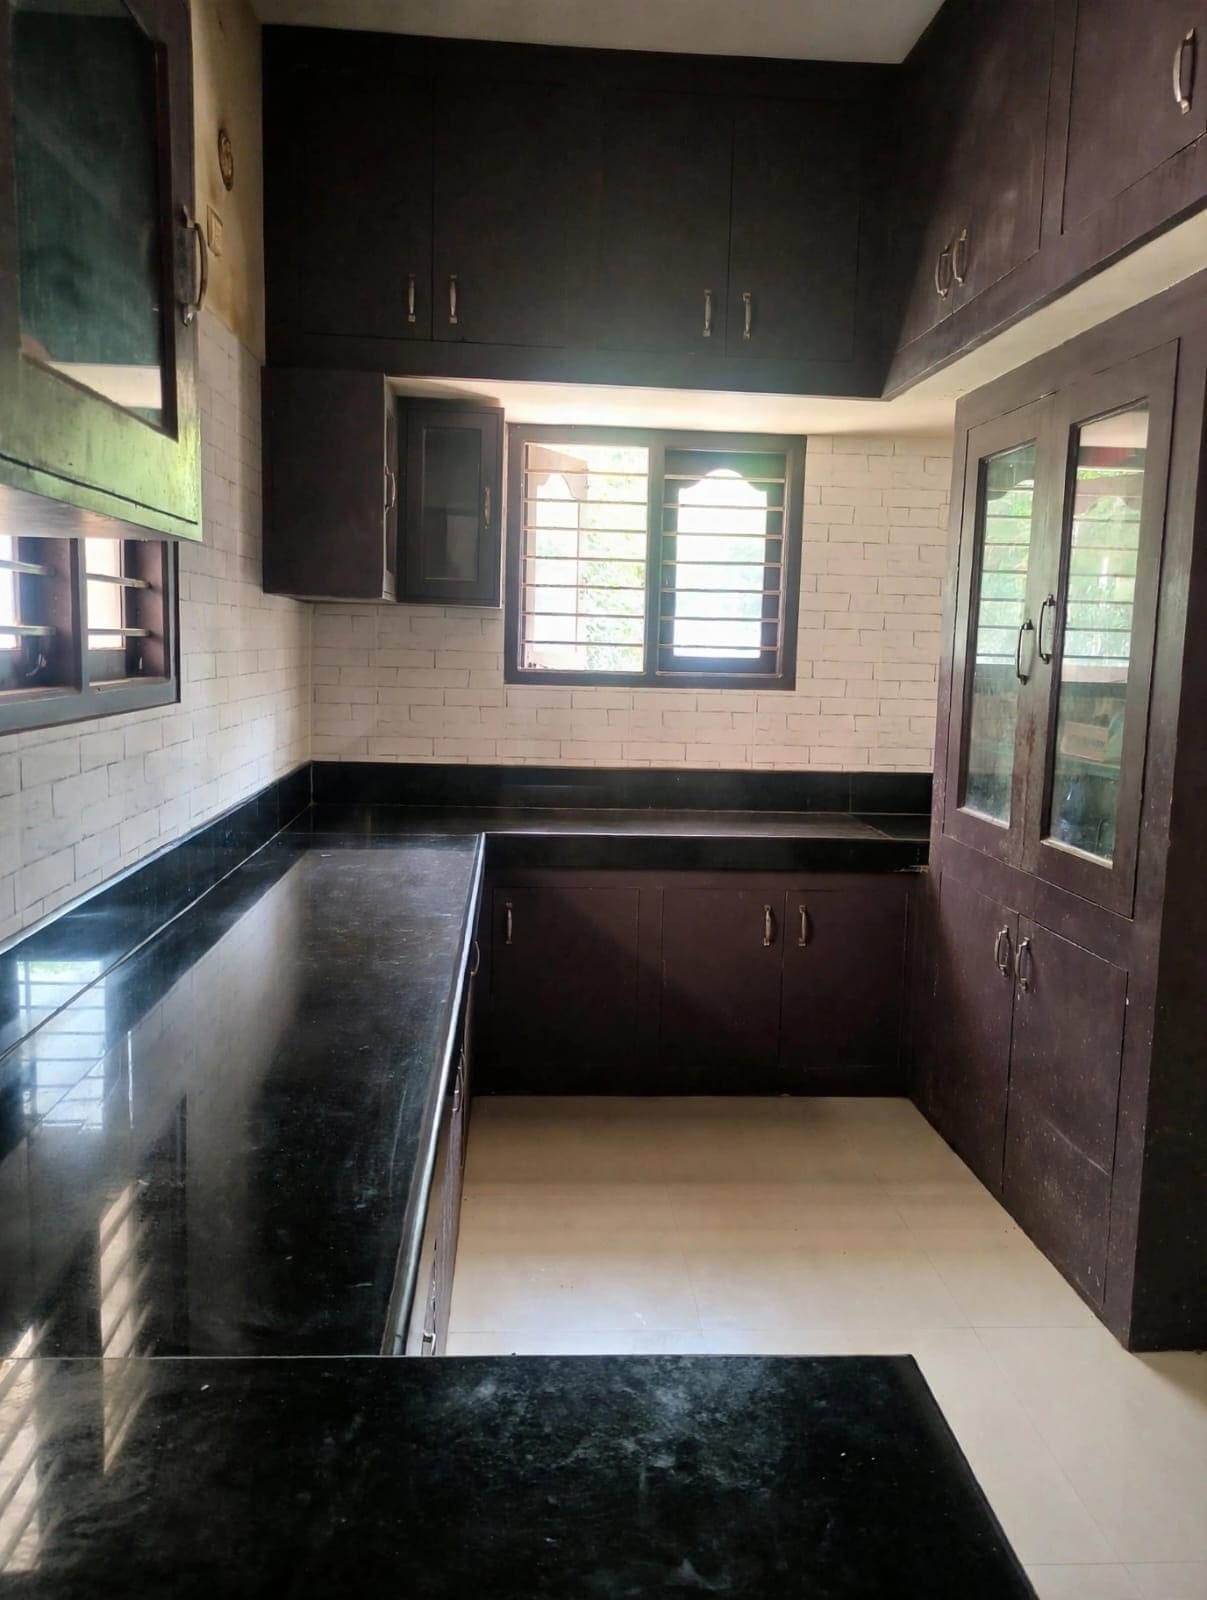
11 Oct 2026
Agni Moola: Which Corner of the House Is Best for the Kitchen?
In Vastu, the south-east corner of a house is the Agni Moola, the corner of fire, and the traditional place for the kitchen. Here is what that means for your house plan, and what to do when the south-east is not available.
Read more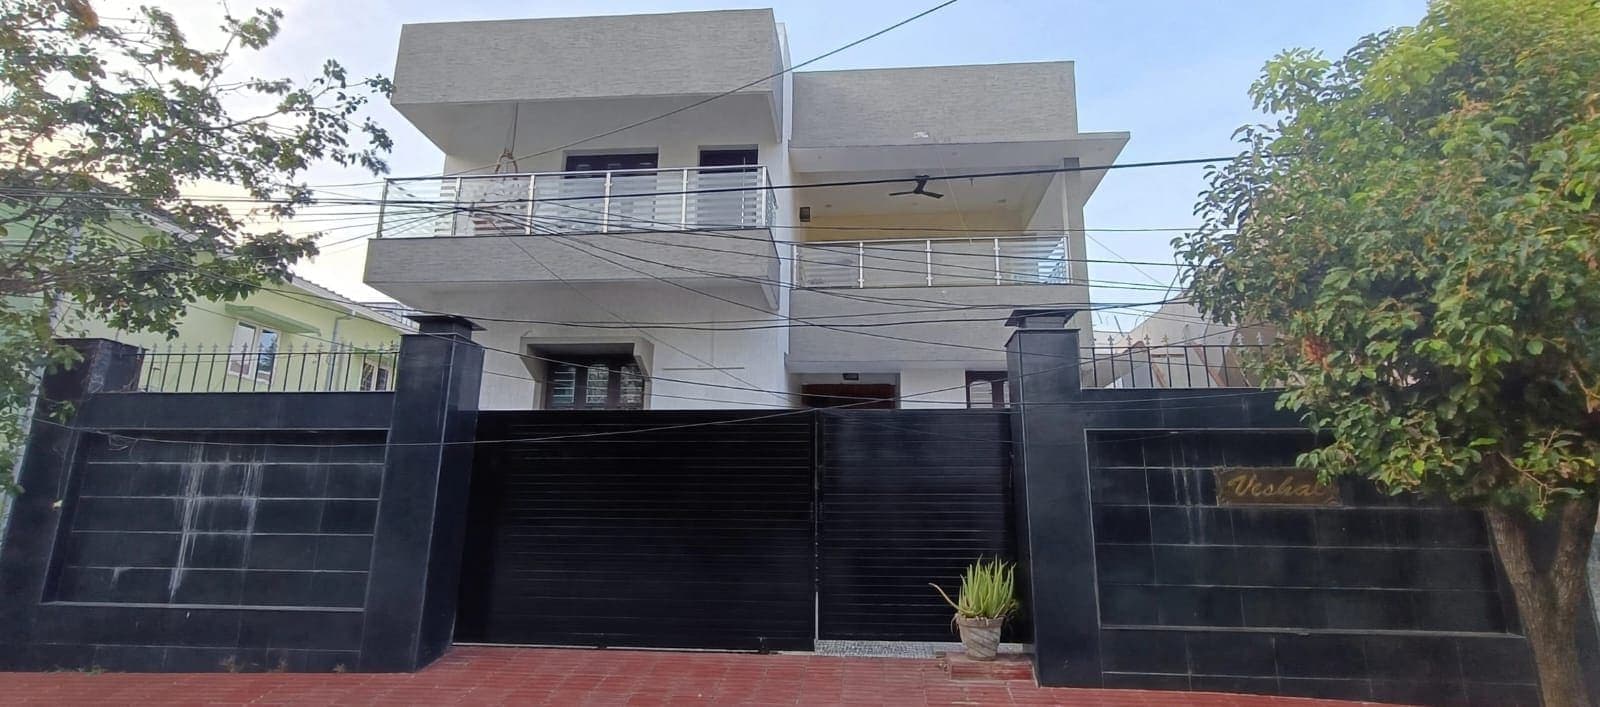
11 Oct 2026
House Construction Stages: From 3D Design to Handover, in Photos
What building a house actually looks like at each stage — 3D design, structure and plastering, outdoor works, and the finished interiors — shown with photos from our own projects in Chennai.
Read more11 Oct 2026
Duplex House Plan, 3,475 sq.ft: A Floor-by-Floor Walkthrough
A floor-by-floor look at a 3,475 sq.ft duplex home we designed in Medavakkam, Chennai — shared spaces and a parent bedroom downstairs, three bedrooms and a private terrace upstairs, with a lift and parking for three cars.
Read more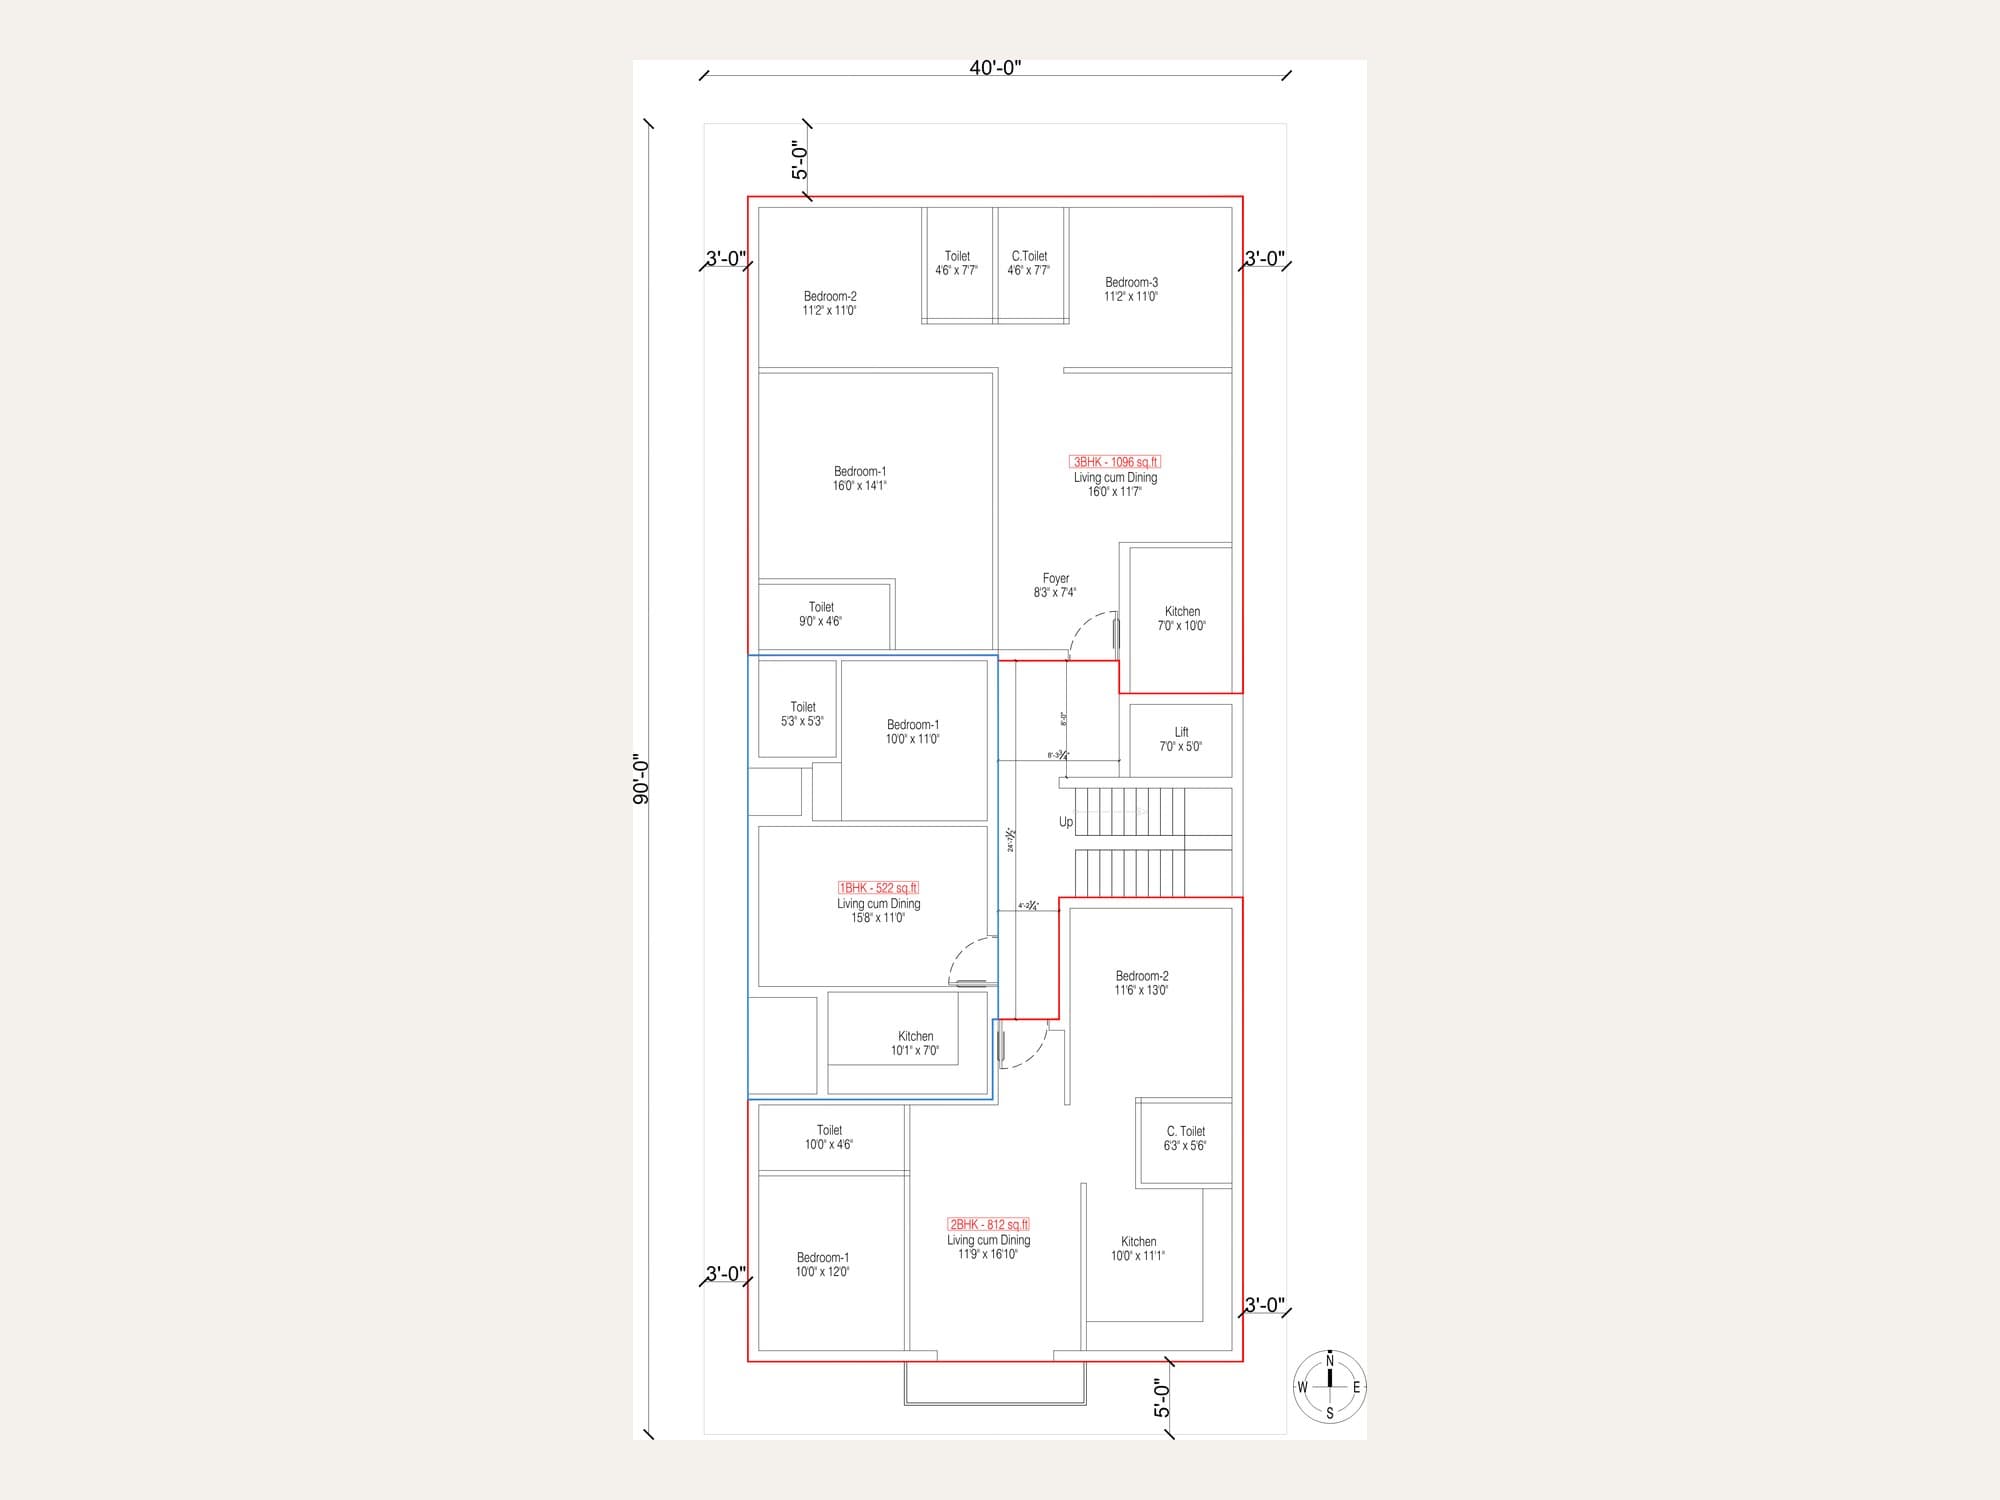
11 Oct 2026
Apartment Building Plans for Chennai Plots: 40×90 and 41×80 Layouts
Two apartment layouts we designed for Chennai plots: a mix of 1BHK, 2BHK and 3BHK flats on a 40 ft × 90 ft plot in Sithalapakkam, and three-bedroom flats over stilt parking on a 41 ft × 80 ft plot in Madipakkam.
Read more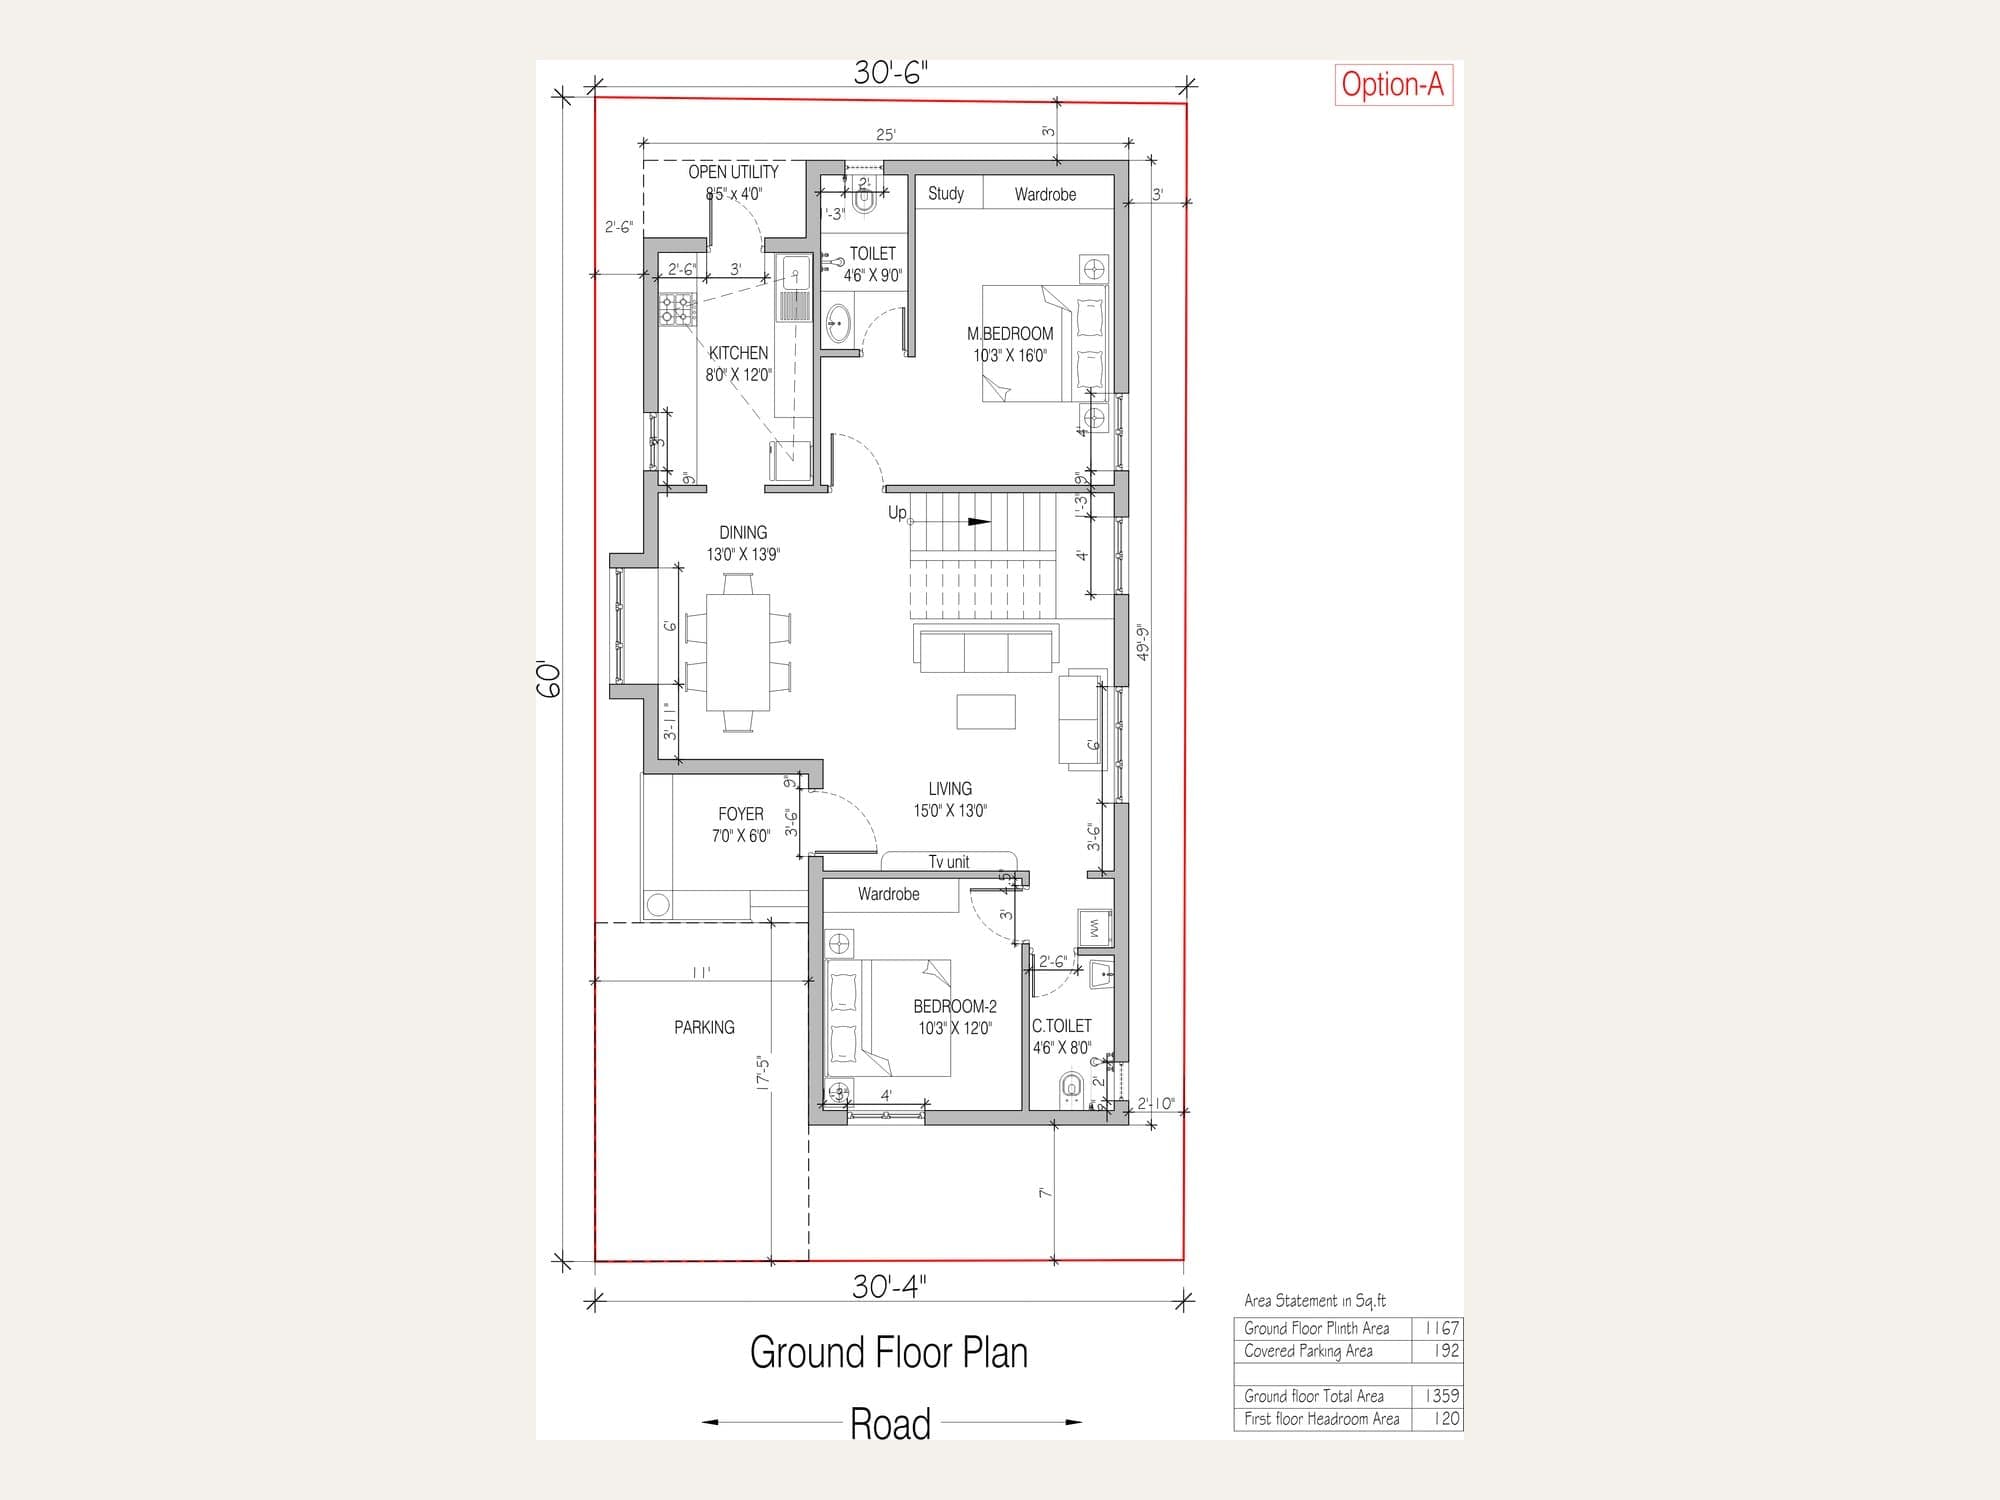
11 Oct 2026
30×60 House Plan in Chennai: A Two-Bedroom Home in Vengadamangalam
How we planned a two-bedroom individual house on a 30 ft × 60 ft plot in Vengadamangalam near Vandalur — 1,359 sq.ft on the ground floor with covered parking — and what to check in your own plan.
Read more