
11 October 2026
Duplex House Plan, 3,475 sq.ft: A Floor-by-Floor Walkthrough
A floor-by-floor look at a 3,475 sq.ft duplex home we designed in Medavakkam, Chennai — shared spaces and a parent bedroom downstairs, three bedrooms and a private terrace upstairs, with a lift and parking for three cars.
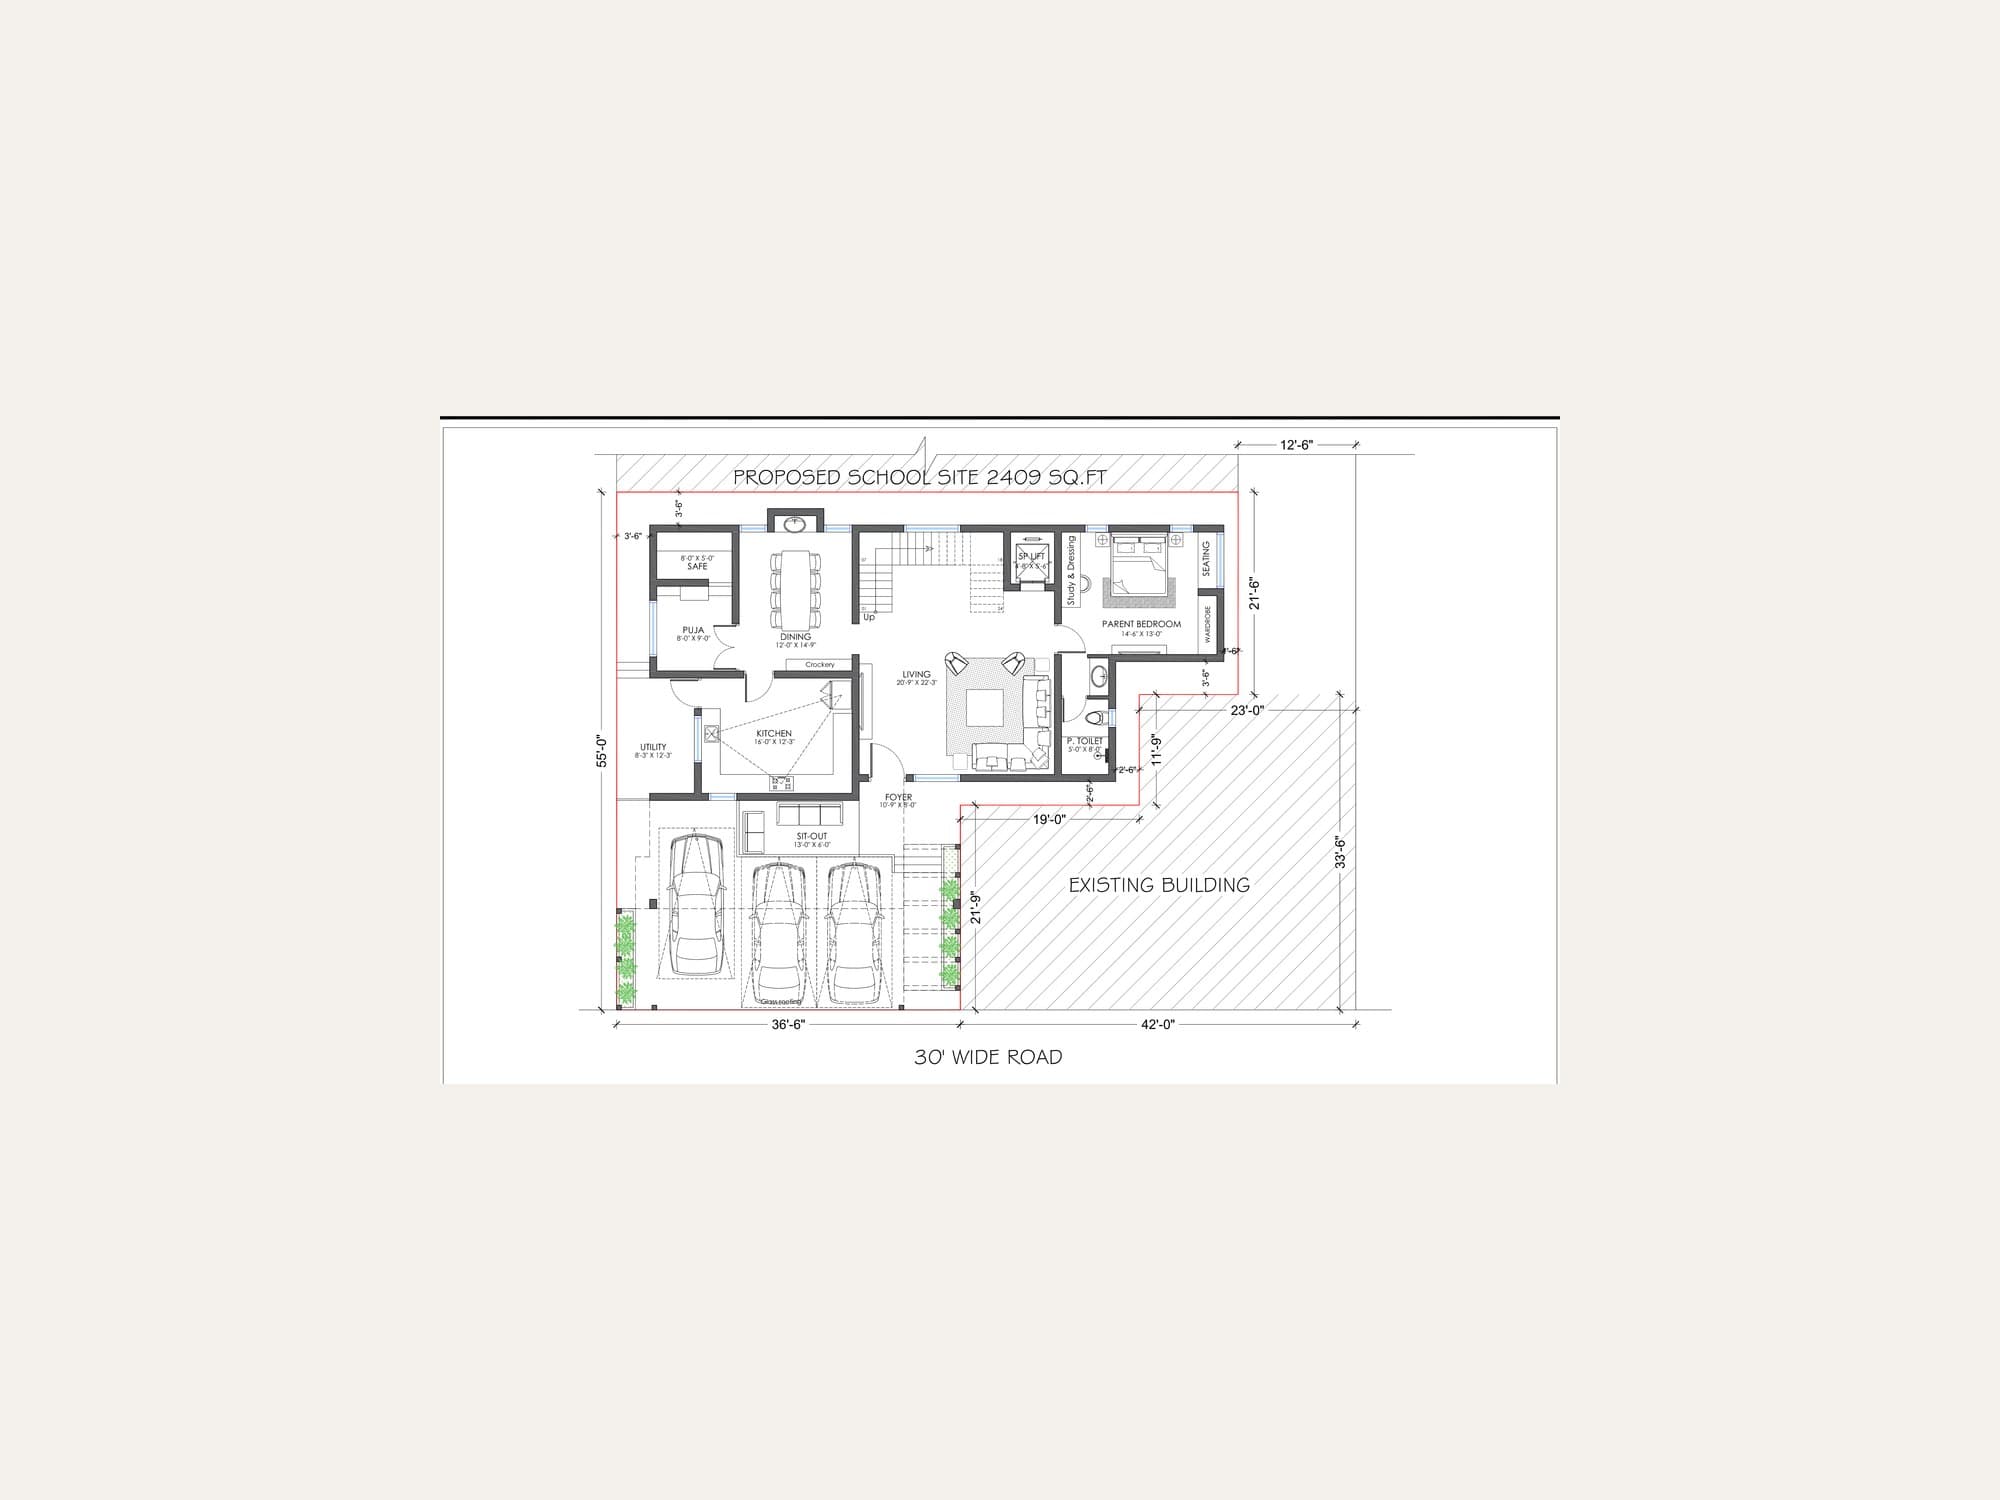
A duplex gives a family two full floors under one roof. The plan decides whether those two floors work well together. This 3,475 sq.ft duplex residence in Medavakkam shows how we divide the spaces.
Ground floor: the shared spaces and the parent bedroom
The ground floor holds the rooms the whole family uses through the day:
- Living room
- Dining area
- Kitchen
- Puja room
- Parent bedroom
Keeping the parent bedroom downstairs means the elders of the house do not need to climb stairs for their daily routine, and they stay close to the living, dining and puja areas.

First floor: three bedrooms and a private terrace
Upstairs are the master bedroom, the daughter’s bedroom and a guest bedroom, along with a private terrace. The first floor stays quiet and separate from visitors on the ground floor.

Lift and parking
The house has its own lift connecting the floors, and covered parking for three cars. A lift is worth planning from the start: the shaft has to be part of the structure, and adding one to a finished house is difficult.
Terrace floor
Above the first floor is an open terrace.

What to take from this plan
- Put at least one bedroom on the ground floor for parents or guests.
- Decide on a lift before the structure is designed, even if you install it later.
- Count your vehicles, including the ones you expect to buy, before fixing the parking.
- Give the upper floor its own open space, such as a terrace or balcony.
Thinking about a duplex?
All three drawings are on the Duplex Residence project page. Send us your plot details and our designers will work out a plan for your family.
- duplex house
- house plan
- home design
- chennai
- medavakkam