
11 October 2026
House Construction Stages: From 3D Design to Handover, in Photos
What building a house actually looks like at each stage — 3D design, structure and plastering, outdoor works, and the finished interiors — shown with photos from our own projects in Chennai.
Most people building a home for the first time have not seen a house go up from start to finish. These photos from our own sites in Chennai show the main stages, so you know what to expect.
Stage 1: 3D design
Before any work starts on site, we design the elevation in 3D. For this independent house in Selaiyur the design has a fluted arch and a patterned jaali on the front, with a car porch and gate at the side. You see how the house will look from the road and can ask for changes while it is still a drawing.


Stage 2: structure and plastering
Once the structure and walls are up, the outside is plastered from scaffolding. This is the same house, now built, with the arch from the 3D design taking shape.


External plastering is also when details such as balconies and arched openings get their final form, as on this two-storey residence in Tambaram with balustrade balconies.

Stage 3: compound wall, steps and paving
The work around the house is easy to forget when budgeting, but it finishes the home. On this residence in Perungalathur we laid interlocking pavers in the courtyard and along the side walkway, built the entrance steps and plastered the compound wall.


Stage 4: the finished home and interiors
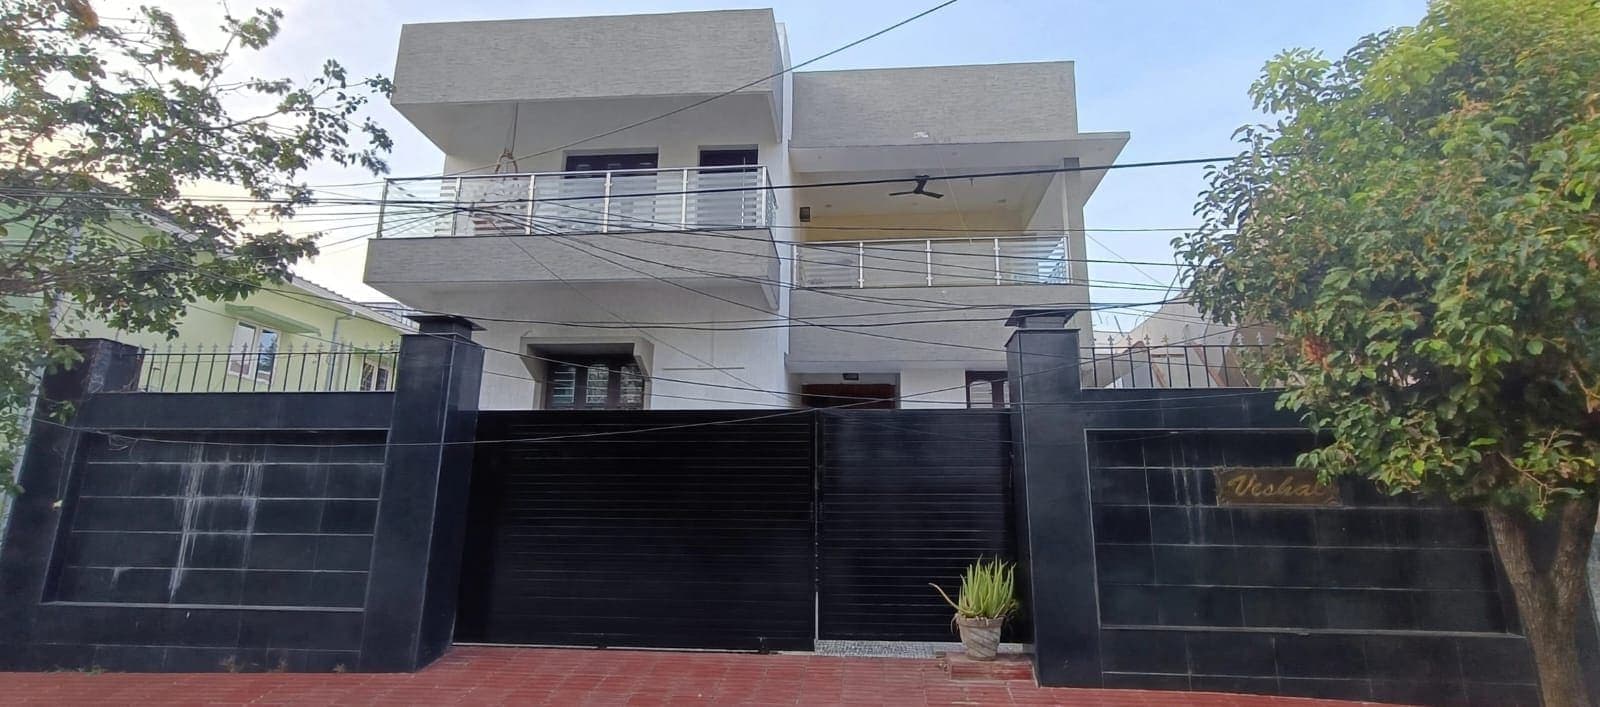
This two-storey family residence in Sholinganallur shows the end result: a textured elevation, steel-railed balconies and a black granite compound wall and gate.

Inside, the living room has marble flooring, the dining area sits beside a granite staircase, the kitchen is modular with a black granite counter, and the bedrooms have built-in wardrobes with loft storage.


See the projects
- Independent House — From 3D Design to Structure
- Two-Storey Residence — Plastering Stage (Tambaram)
- Residence with Paved Courtyard & Compound Wall (Perungalathur)
- Two-Storey Family Residence
Planning to build? Send us your plot details and we will take you through the design, the estimate and the schedule for your home.
- house construction
- construction stages
- 3d elevation
- chennai
- tambaram