
11 October 2026
30×60 House Plan in Chennai: A Two-Bedroom Home in Vengadamangalam
How we planned a two-bedroom individual house on a 30 ft × 60 ft plot in Vengadamangalam near Vandalur — 1,359 sq.ft on the ground floor with covered parking — and what to check in your own plan.
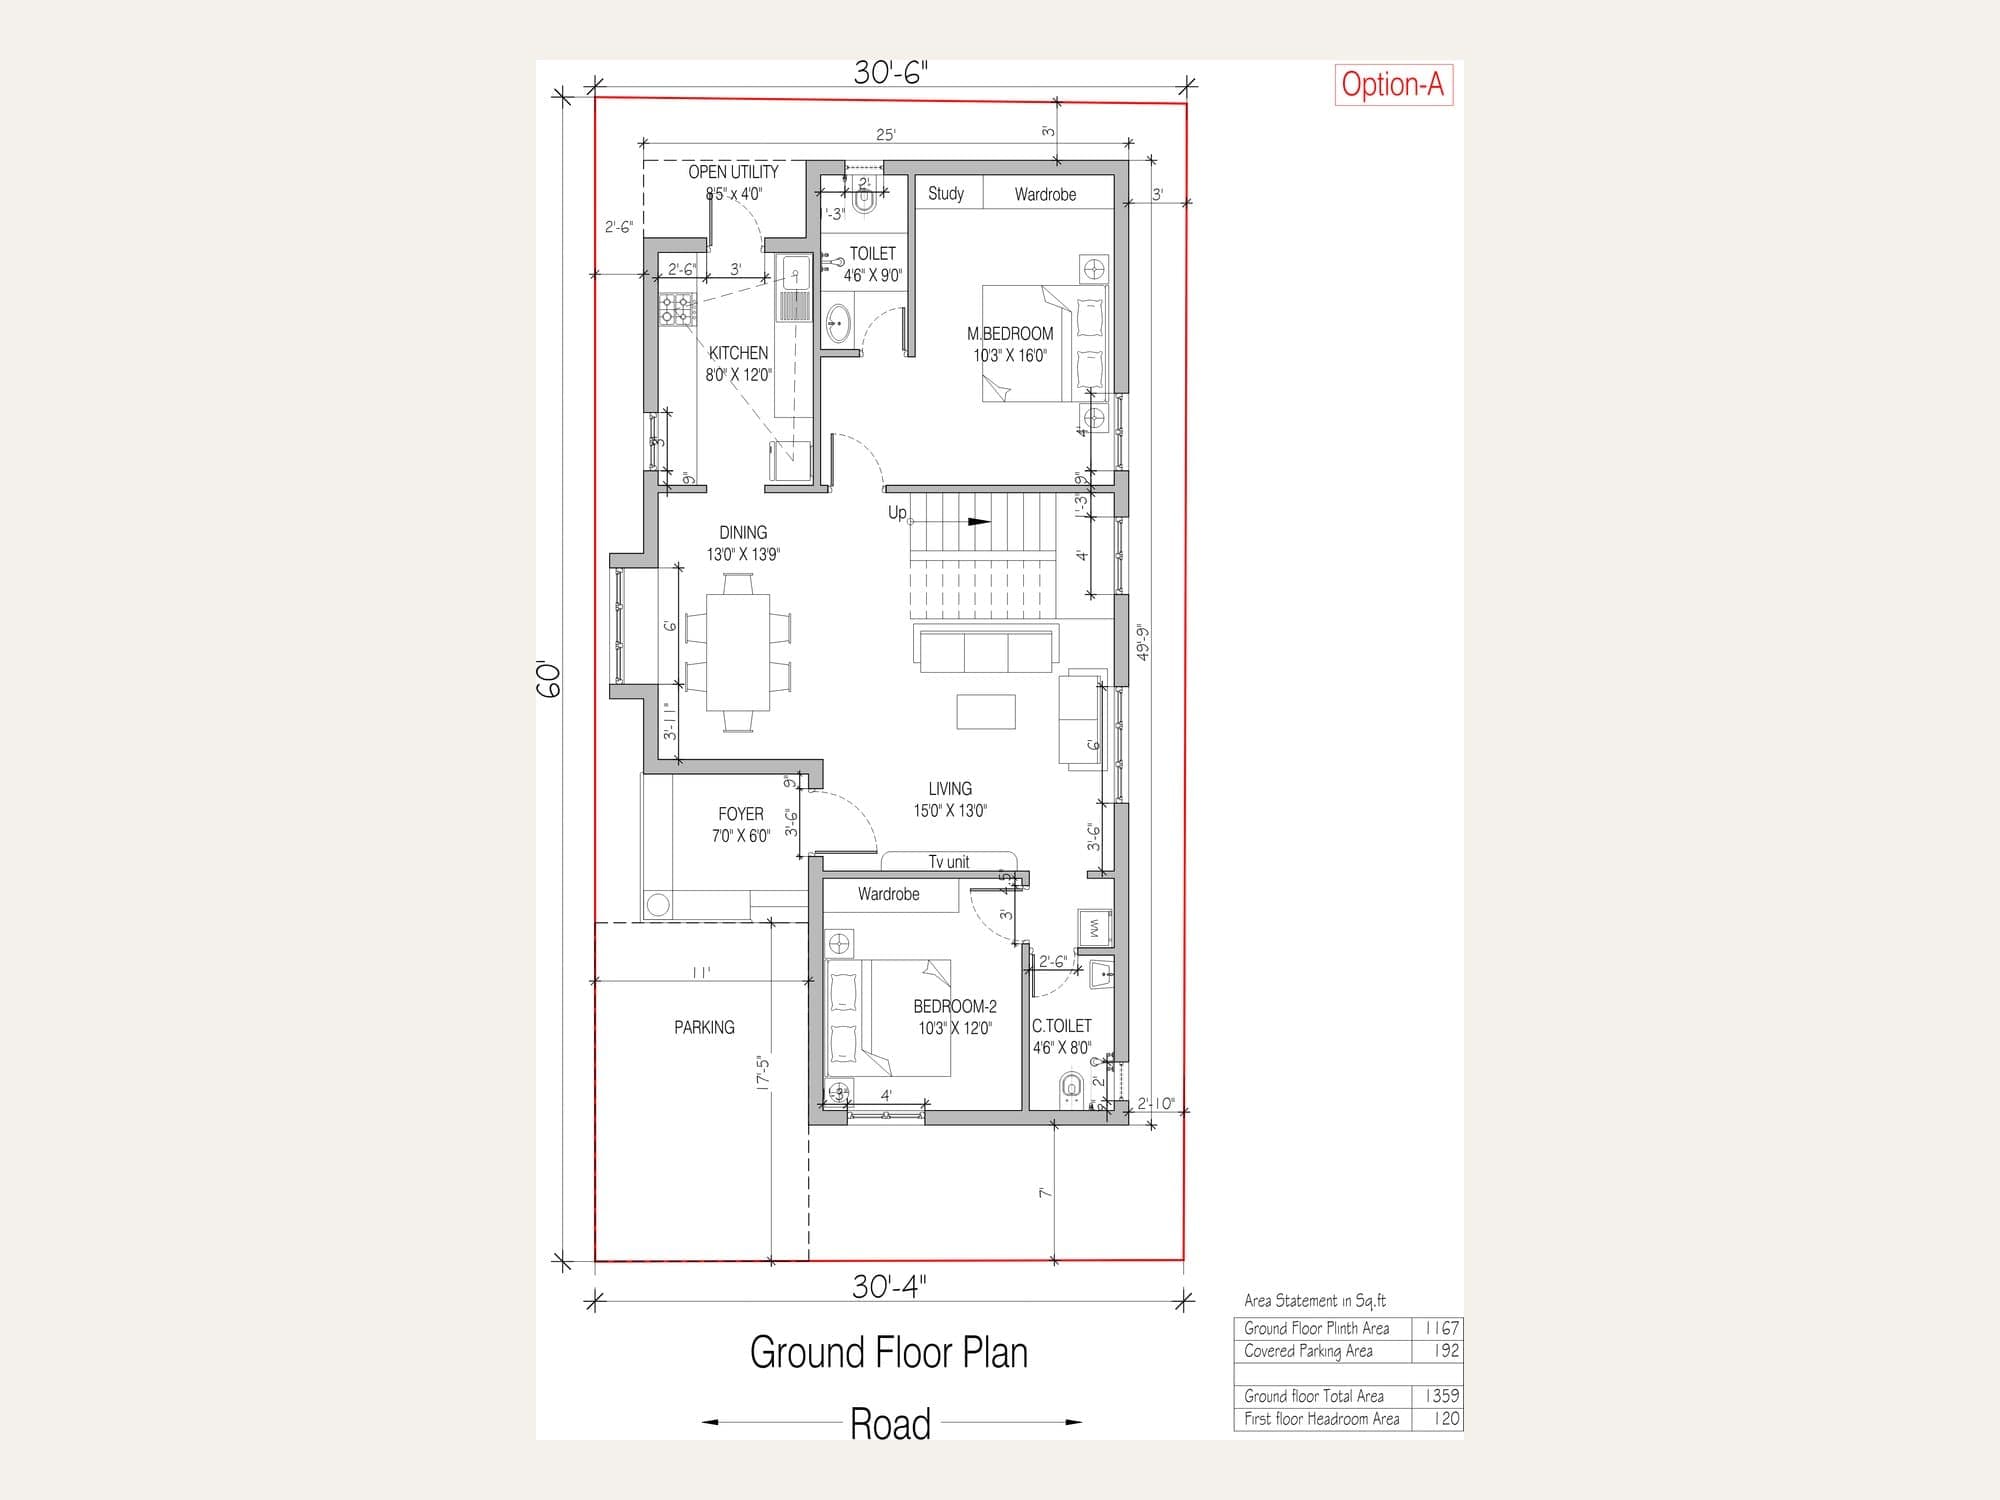
A 30 ft × 60 ft plot gives you 1,800 sq.ft of land. Planned well, that is enough for a comfortable family home with parking inside the gate. This is how we laid out one such house in Vengadamangalam near Vandalur, on the southern side of Chennai.
What the plan includes
The ground floor comes to 1,359 sq.ft and holds everything a family needs on one level:
- Two bedrooms
- A living room and a separate dining area
- A kitchen with an open utility area
- An entrance foyer
- Covered car parking

Why the electrical layout is drawn before work starts
Along with the floor plan, we prepared a full electrical layout for this house. Every light, fan, switchboard and socket is marked on the drawing before construction begins.
This matters more than most people expect. When the points are decided on paper, the conduits go in as the walls and roof are built. You avoid breaking finished walls later, and you can see in advance whether the bed, TV unit and kitchen appliances have power where you want them.

What to check in your own 30×60 plan
- Parking: is there covered space for your car and two-wheelers without blocking the entrance?
- Utility area: a wash and drying space next to the kitchen keeps the rest of the house dry and tidy.
- Light and air: every bedroom and the kitchen should have a window that opens to the outside.
- Future floors: if you may add a first floor later, tell your engineer now so the structure and staircase are planned for it.
- Electrical points: ask for an electrical drawing, not just a floor plan.
Planning a house on your plot?
You can see the full set of drawings on the Individual House — Vengadamangalam project page. Send us your plot details and we will prepare a plan and a free estimate for your site.
- house plan
- 30x60 plot
- individual house
- chennai
- vandalur